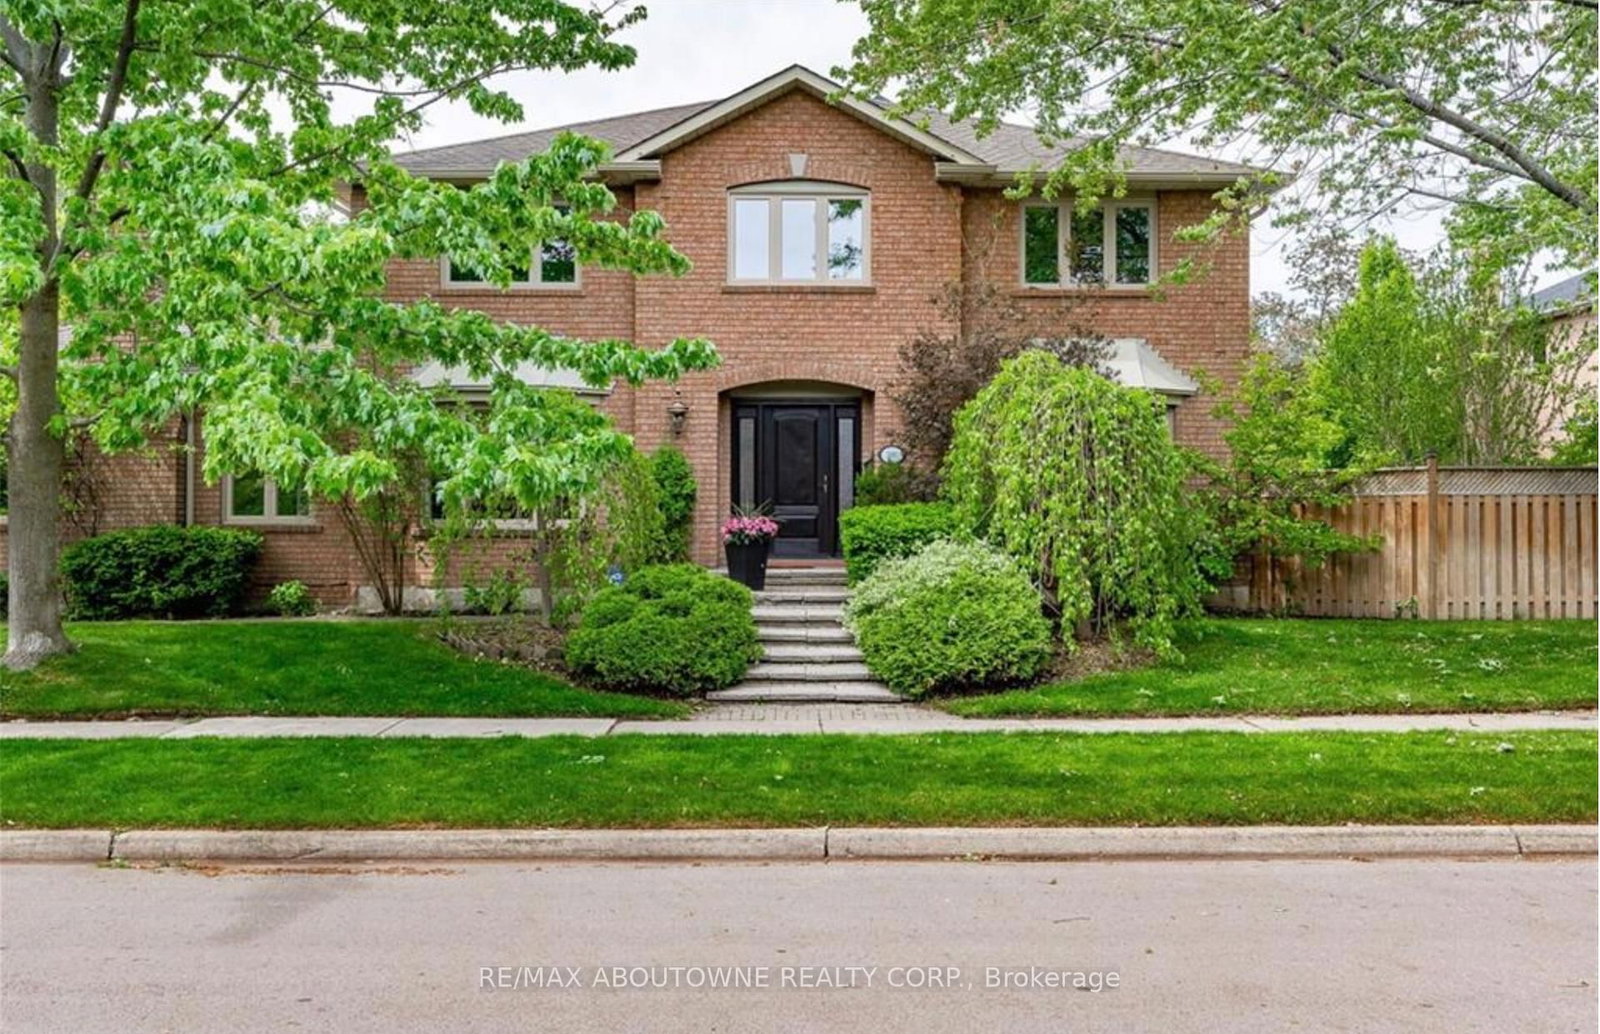
<-- style PDP --> 428 Brookmill Road, Oakville - Detached for sale for $2,150,000
  • new
  • for sale

428 Brookmill Road

Oakville, Ontario, L6J 5K5 - Ford

$2,150,000

  • Neighbourhood

    Ford

  • Major Intersection

    Ford Dr/Constance Dr

  • Listed Since: 14 day(s)

  • Last update: 12 day(s) ago

Overview

  • Property Type

    Detached, Sidesplit 4

  • Bedrooms

    4 + 1

  • Bathrooms

    4

  • Basement

    Finished

  • Kitchen

    1

  • Total Parking

    3 (1 Attached Garage)

  • Lot Size

    64.14x100 (Feet)

  • Taxes

    $9,300.00 (2025)

  • Type

    Freehold

Property Description

Property description for 428 Brookmill Road, Oakville

Welcome to this exceptional custom-rebuilt modern residence in prestigious Southeast Oakville, where luxury, quality craftsmanship, and timeless design come together. The spectacular open-concept great room features a soaring two-storey cathedral ceiling, creating a bright and dramatic living space perfect for both everyday living and entertaining. The gourmet chef's kitchen is equipped with premium stainless steel appliances, a designer range hood, elegant Bianco granite countertops, and an oversized center island. The home offers four spacious bedrooms, including a luxurious primary retreat with a beautifully appointed spa-inspired ensuite, along with designer bathrooms showcasing high-end finishes throughout. A striking floating solid wood staircase serves as a stunning architectural focal point. The elegant dining area is complemented by a cozy sitting area, creating an inviting additional living space with a walkout to the professionally landscaped backyard oasis. Enjoy summers by the stunning in-ground pool, professionally installed in 2022, surrounded by newer fencing completed the same year-perfect for entertaining and relaxing with family and friends. The professionally finished basement provides additional bedroom, a versatile exercise room/library that can easily adapt to your family's needs, a beautifully designed modern bathroom and a laundry room. Extensively upgraded throughout, this home includes premium stainless steel appliances, washer & dryer, custom window coverings, motorized front window shade, garburator, water softener, reverse osmosis water filtration system, upgraded gutters and downspouts, backwater valve, furnace and central air conditioning (2018), and 3M security film installed on all main floor windows (2025) for enhanced security and peace of mind.

Listed by RE/MAX ABOUTOWNE REALTY CORP.

  • MLS #

    W13448164

  • Sq. Ft

    2000-2500

  • Sq. Ft. Source

    MLS

  • Lot Irregularities

    n/a

  • Year Built

    Available Upon Request

  • Pool

    None

  • Drive

    Private

  • Garage

    Attached, 1 spaces

  • Total Parking

    3

  • Family Room

    Y

  • Den

    Y

  • Exterior

    Stone

  • Fireplace

    Y

  • Roof

    Shingles

  • Foundation

    Block

  • Elevator

    n/a

  • Water View

    n/a

  • Laundry Level

    n/a

  • Heat

    Forced Air

  • A/C

    Central Air

  • Water

    Municipal

  • Water Supply

    n/a

  • Sewers

    Sewers

  • Central Vac

    N

  • Living

    8.99 x 5.13 ft Main level

    Open Concept, Cathedral Ceiling, hardwood floor

  • Dining

    8.99 x 5.13 ft Main level

    Open Concept, Combined W/Living, hardwood floor

  • Kitchen

    8.99 x 5.13 ft Main level

    Modern Kitchen, Combined W/Great Rm, Cathedral Ceiling

  • Primary

    3.81 x 3.48 ft 2nd level

    4 Pc Ensuite, hardwood floor, Closet Organizers

  • 2nd Br

    4.01 x 2.16 ft 2nd level

    3 Pc Bath, hardwood floor, Closet Organizers

  • 3rd Br

    3.5 x 2.82 ft 2nd level

    hardwood floor, Window, Closet Organizers

  • 4th Br

    3.4 x 2.82 ft 2nd level

    hardwood floor, Window, Closet Organizers

  • Family

    6.25 x 3.05 ft Lower level

    Gas Fireplace, W/O To Patio, hardwood floor

  • Games

    5.35 x 4.88 ft Bsmt level

    3 Pc Bath, hardwood floor, Above Grade Window

  • Laundry

    5.35 x 4.88 ft Bsmt level

    Ceramic Floor, B/I Shelves

  • MLS #

    W13448164

  • Sq. Ft

    2000-2500

  • Sq. Ft. Source

    MLS

  • Lot Irregularities

    n/a

  • Year Built

    Available Upon Request

  • Pool

    None

  • Drive

    Private

  • Garage

    Attached, 1 spaces

  • Total Parking

    3

  • Family Room

    Y

  • Den

    Y

  • Exterior

    Stone

  • Fireplace

    Y

  • Roof

    Shingles

  • Foundation

    Block

  • Elevator

    n/a

  • Water View

    n/a

  • Laundry Level

    n/a

  • Heat

    Forced Air

  • A/C

    Central Air

  • Water

    Municipal

  • Water Supply

    n/a

  • Sewers

    Sewers

  • Central Vac

    N

  • Living

    8.99 x 5.13 ft Main level

    Open Concept, Cathedral Ceiling, hardwood floor

  • Dining

    8.99 x 5.13 ft Main level

    Open Concept, Combined W/Living, hardwood floor

  • Kitchen

    8.99 x 5.13 ft Main level

    Modern Kitchen, Combined W/Great Rm, Cathedral Ceiling

  • Primary

    3.81 x 3.48 ft 2nd level

    4 Pc Ensuite, hardwood floor, Closet Organizers

  • 2nd Br

    4.01 x 2.16 ft 2nd level

    3 Pc Bath, hardwood floor, Closet Organizers

  • 3rd Br

    3.5 x 2.82 ft 2nd level

    hardwood floor, Window, Closet Organizers

  • 4th Br

    3.4 x 2.82 ft 2nd level

    hardwood floor, Window, Closet Organizers

  • Family

    6.25 x 3.05 ft Lower level

    Gas Fireplace, W/O To Patio, hardwood floor

  • Games

    5.35 x 4.88 ft Bsmt level

    3 Pc Bath, hardwood floor, Above Grade Window

  • Laundry

    5.35 x 4.88 ft Bsmt level

    Ceramic Floor, B/I Shelves

Thinking of Selling?

Find Out Your Home’s Value in Today’s Market!

No Email or Signup is required to view your home estimate.

estimate your home value

Contact Manoj Kukreja

Sales Representative,
Century 21 People’s Choice Realty Inc.,
Brokerage
(647) 576 - 2100

Manoj profile avatar

Property History

Property history for 428 Brookmill Road, Oakville

This property has been sold 3 times before. Create your free account to explore sold prices, detailed property history, and more insider data.

Sign In / Register

Inventory Graph

10 9 8 7 6 5 4 3 2 1 0 3 Months of inventory SELLER'S Market BALANCED Market BUYER'S Market

Mortgage Calculator

This data is for informational purposes only.

Mortgage Payment per month

Principal Amount

Interest

Total Payable

Amortization

Amortization

Closing Cost Calculator

This data is for informational purposes only.

Closing Cost Total for this property

Total Cash flow for purchasing this property

Down Payment(%)*
Additional information

Provincial Land Transfer Tax

Ontario Land Transfer Tax Rebate

Toronto Land Transfer Tax

Toronto Land Transfer Tax Rebate

PST on CMHC Insurance Premium

Lawyer Fees

$2,825

Government Registration Fee's

$164

Title Insurance

Closing Cost Total

Total Cash flow for purchasing this property

Provincial Land Transfer Tax

Ontario Land Transfer Tax Rebate

Toronto Land Transfer Tax

Toronto Land Transfer Tax Rebate

PST on CMHC Insurance Premium

Lawyer Fees

$2,825

Government Registarion Fee's

$164

Title Insurance

Down Payment(%)*

* A down payment of less than 20% is permitted only for first-time home buyers purchasing their principal residence. The minimum down payment required is 5% for the portion of the purchase price up to $500,000, and 10% for the portion between $500,000 and $1,500,000. For properties priced over $1,500,000, a minimum down payment of 20% is required.

Thinking of Selling?

Find Out Your Home’s Value in Today’s Market!

No Email or Signup is required to view your home estimate.

estimate your home value

Contact Manoj Kukreja

Sales Representative, Century 21 People’s Choice Realty Inc., Brokerage
(647) 576 - 2100

Manoj profile avatar

Recent Sold Listings in Ford, Oakville

Popular Cities